Interiors

Design that tells your story

Bare shell to finished home. You see the 3D layout and the material board before a single panel is cut — so there are no surprises at installation.

Get a quote

Decided on screen, not on site


The expensive mistakes in interiors happen when decisions get made on site, mid-installation, under time pressure. A wardrobe that fouls a window. A kitchen island that blocks the work triangle. A socket in the wrong wall.

We resolve all of it in 3D first. You walk the layout, approve the material board, and sign off the electrical plan — then fabrication starts. It front-loads the effort, and it is the reason our fit-outs finish in weeks rather than drifting across seasons.

What’s included
  • 3D layouts and walkthrough before fabrication
  • Material and finish boards with real samples
  • Modular kitchens with soft-close hardware
  • Wardrobes, storage and loft planning
  • False ceiling and lighting design
  • Electrical plan — sockets placed against the furniture layout
  • Loose furniture and styling, where in scope
  • Site supervision through installation and snagging
How it works

From brief to handover

  1. 01

    Brief & measure

    We visit, measure the shell, and talk through how you actually live in the space — not just how many bedrooms it has.

  2. 02

    3D & material board

    Layouts, elevations and a walkthrough, with the finish samples in hand. Revisions happen here, where they cost nothing.

  3. 03

    Fabrication

    Factory production against the approved drawings, while site work — ceiling, electrical, painting — runs in parallel.

  4. 04

    Install & snag

    Installation, styling and a snag walkthrough with you. We close the list before we call it done.

Delivered work

Recent projects


Full Home Interiors, Golf Course Road — Complete home interiors2026

Full Home Interiors, Golf Course Road

Sector 42, Gurugram · Complete home interiors

A four-bedroom residence fitted end to end — modular kitchen, wardrobes, false ceiling, lighting design and loose furniture. The brief asked for modern lines without losing warmth, resolved through oak veneers against a muted stone palette.

3,250 sq.ft.16 weeks
Modular Kitchen & Living, Sector 102 — Kitchen + living room2026

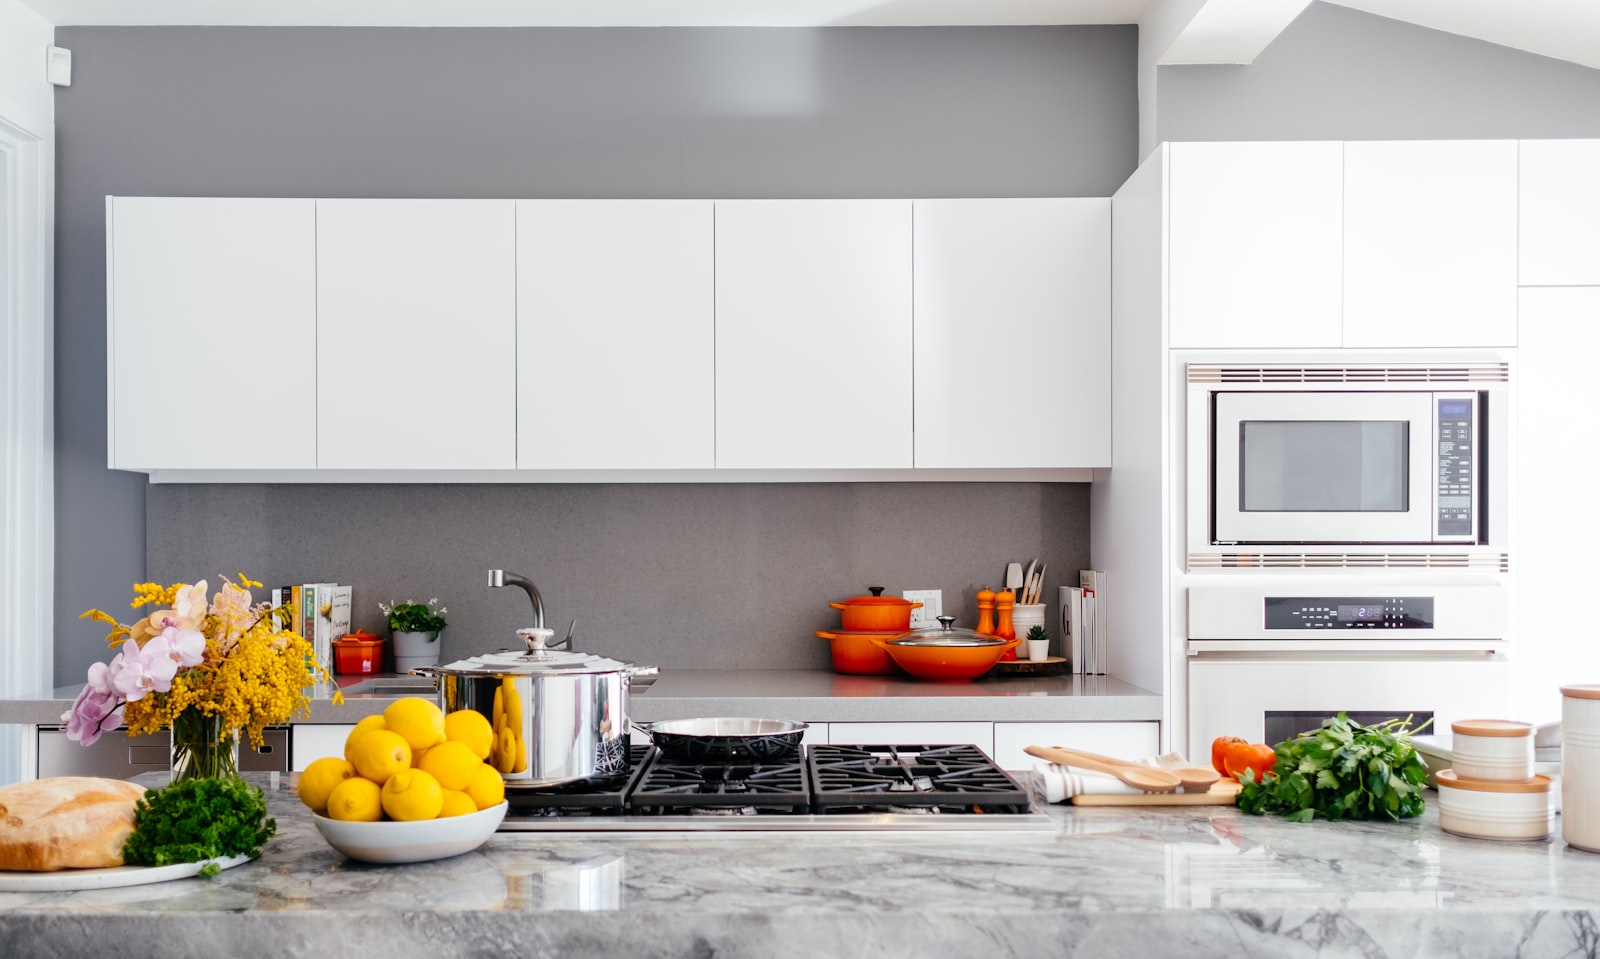
Modular Kitchen & Living, Sector 102

Sector 102, Dwarka Expressway · Kitchen + living room

A compact-footprint modular kitchen with a connected living area, planned around a tight column position. Soft-close hardware throughout, with an island that doubles as informal dining.

820 sq.ft.7 weeks
Primary Suite, Greater Kailash — Bedroom + bath2025

Primary Suite, Greater Kailash

Greater Kailash II, New Delhi · Bedroom + bath

A primary bedroom and ensuite reworked into a single suite, with a walk-in wardrobe carved out of an underused balcony. Fluted panelling and warm indirect lighting carry through both rooms.

540 sq.ft.5 weeks
Common questions

Before you ask

How long does a full home interior take?

A 3 BHK typically runs 10–16 weeks from design sign-off, depending on scope and how much site work is involved. Kitchen-only or single-room projects are usually 5–7 weeks.

Do you work on a bare shell or an occupied home?

Both. Occupied homes take longer and are sequenced room by room so you can keep living there — we plan that explicitly rather than improvising around your furniture.

Can I see the design before committing to the full project?

Yes. The 3D layout and material board are a paid design stage that stands on its own. If you take the fit-out forward with us, that fee is adjusted against the project cost.

What hardware and materials do you use?

Named in the quote — plywood grade, laminate brand, hinge and channel make. We don't quote 'premium quality fittings' because that phrase is unenforceable.

Do you handle civil work too?

Minor civil — wall changes, plumbing shifts, waterproofing — is included where scoped. Structural work is handled by our construction team under a separate scope.

Get started

Tell us about your project

Send the plot size or flat area, your rough budget, and when you want to start. We’ll come back with a scope and an indicative number — no obligation.